Do you need permits to remodel a bathroom? The answer depends on the project scope and your local building department’s rules. Painting, changing cabinet hardware, and replacing a mirror usually do not require permits. However, moving plumbing, adding wiring, changing ventilation, altering walls, or rebuilding a shower often does.
Your project may require separate building, plumbing, electrical, and mechanical permits. Some jurisdictions combine these approvals under one application. Condo associations, homeowners associations, and manufactured-home communities may also require approval. Their approval does not replace a government permit.
Before demolition, write down every part of the planned remodel. Then confirm each item with the local building department.
When Do You Need Permits to Remodel a Bathroom?
A bathroom remodel generally needs a permit when it changes plumbing, wiring, ventilation, structural framing, or the room’s approved use. A surface-level update is less likely to require one. This usually applies when fixtures remain in place and the work does not disturb concealed systems.
Like-for-like replacement creates a common gray area because local departments define it differently. One jurisdiction may let you replace a toilet or faucet without a permit. Another may require a plumbing permit whenever you alter supply or drain connections.
Tub and shower replacements also fall into different categories. The permit decision may depend on changes to the drain, waterproofing, shower pan, or wall framing. Even without a permit, the work must meet applicable plumbing, electrical, ventilation, and safety codes.
Use this table as a planning guide. Your local building department makes the final decision.
| Bathroom work | Typically required | Sometimes required | Usually not required |
|---|---|---|---|
| Painting walls or ceilings | None | None | Yes |
| Replacing cabinet pulls, towel bars, or a mirror | None | None | Yes |
| Replacing flooring without changing the subfloor or structure | None | Possible if the work involves hazardous materials or structural damage | Often |
| Replacing a vanity while keeping plumbing in place | None | Yes, especially if you alter supply or drain piping | Possible for a cosmetic cabinet change |
| Replacing a toilet in the same location | None | Yes | Often treated as minor repair work |
| Moving a sink, toilet, tub, or shower | Often | None | None |
| Replacing concealed water supply or drain piping | Often | None | None |
| Installing or rebuilding a tiled shower and shower pan | Often | Yes, depending on local inspection rules | None |
| Adding outlets, lighting circuits, or wiring | Often | None | None |
| Replacing a light fixture on existing wiring | None | Yes | Often |
| Installing or relocating an exhaust fan or duct | None | Often | Possible for a direct replacement |
| Adding, moving, or altering a window or exterior door | Often | None | None |
| Removing, moving, or altering a wall | Often | None | None |
Which Bathroom Projects Trigger Permit Requirements?
Building departments base permit decisions on what the work affects. Labels such as refresh, renovation, or full remodel do not determine the requirement. Moving a toilet a short distance may require more oversight than replacing every visible finish. That move can affect drainage, venting, and floor framing.
Opening walls may also uncover old work that needs correction before you close the wall. The permit reviewer may request a basic floor plan. This plan might show fixture locations, room dimensions, door clearances, and ventilation.
Take structural changes seriously. Bathroom walls can support the roof, ceiling, or upper floor. Ask a qualified contractor or structural engineer to identify load-bearing walls before you remove or alter them.
A new toilet drain may require cuts or holes in floor joists. Poor hole placement or sizing can weaken the structure. If the project affects framing, expect the department to request structural details.
Plumbing, Electrical, and Ventilation Permits
Plumbing permits often apply when you install, move, or substantially alter supply lines, drains, traps, or vents. Before opening a water line, shut off the supply and relieve pressure at a faucet. Drain and vent changes must preserve the correct slope, trap protection, and airflow.
Inspectors usually need to see concealed plumbing before insulation, backer board, or drywall covers it. Ask the department which rough-in stages require inspection. Leaving the work visible prevents unnecessary demolition later.
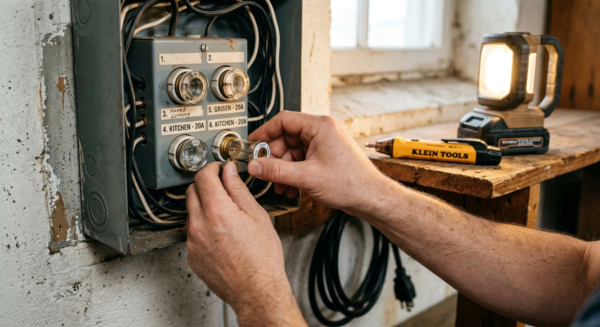
Electrical permits often cover new wiring, circuits, relocated receptacles, and major lighting changes. Before touching wiring, turn off the breaker. Confirm that the circuit is dead with a properly rated tester.
Many jurisdictions require a licensed electrician to add circuits or run new wiring. Bathroom electrical work follows strict rules because electricity and water occupy a small space. Call an electrician if the wiring looks damaged, ungrounded, undersized, or otherwise unsafe.
An exhaust fan may require electrical and mechanical approval, especially if you add or relocate ductwork. The duct should discharge outdoors. Do not terminate it in an attic, crawlspace, or wall cavity. Local rules determine acceptable termination points and duct specifications.
Does a Like-for-Like Bathroom Remodel Need a Permit?
A true like-for-like remodel leaves fixture locations, piping, wiring, ventilation, and structural framing unchanged. Examples may include replacing a faucet or changing a vanity cabinet around existing pipes. You might also replace a light fixture on an approved box or install flooring over a sound substrate.
Many jurisdictions classify those tasks as maintenance or cosmetic work. Others still require a permit for certain fixture connections. Once you open walls, extend wiring, move drains, or rebuild a shower, the work may no longer qualify.
Watch for vague contractor descriptions such as “same footprint” or “no layout changes.” A bathroom can retain its visible layout while receiving new concealed piping, wiring, or waterproofing. Those changes may require permits and inspections.
For example, replacing a tub with a curbless shower may affect several systems. The project can change drainage, floor framing, waterproofing, and accessibility details. Give the department a task-by-task scope instead of asking about a general “bathroom update.”
How to Check Local Bathroom Permit Requirements
Start with the website for the city, county, or other agency that issues residential construction permits. Look for information about alterations, plumbing, electrical work, mechanical systems, and bathroom remodeling. If the guidance remains unclear, call the permit counter.
Describe the project in plain language. Do not rely only on a neighbor, salesperson, online forum, or contractor who claims bathroom permits never apply. Local officials have authority over permit requirements.
Ask whether you need separate trade permits and whether homeowners may apply for them. Also confirm whether licensed trades must complete any part of the work. Find out which plans, drawings, and product documents the department requires.
Ask about the inspection schedule before construction starts. Some work must remain uncovered until an inspector approves it. When possible, request a written response or record the date and department you contacted.
Contact the department again if demolition changes the scope. Hidden damage, altered layouts, and new wiring can add permit requirements.
- Describe the layout: State whether each sink, toilet, tub, and shower will remain in place.
- Describe the plumbing: Explain whether you will move or replace supply pipes, drains, traps, or vents.
- Describe the electrical work: List new or relocated lights, switches, receptacles, fans, circuits, and heated floors.
- Describe wall and floor work: Identify wall removal, framing changes, joist cuts, subfloor replacement, and window alterations.
- Describe the shower work: Note changes to the pan, drain, waterproofing, curb, or enclosure.
- Ask about plan requirements: Find out whether the department needs a floor plan or structural details.
- Ask who may perform the work: Some jurisdictions limit homeowner plumbing or electrical work.
- Ask about final approval: Confirm every required inspection and the process for closing the permit.
How Bathroom Remodel Inspections Usually Work
Inspections follow construction stages, although each jurisdiction sets its own sequence. Inspectors commonly review rough plumbing, wiring, ventilation, and framing while those systems remain visible. Depending on the scope, insulation and wallboard may also require review.
A custom shower may need a separate inspection before tile installation. The inspector might examine the drain, liner, pan, waterproofing, or a required water test. Confirm the exact test procedure before building the assembly.
Inspectors focus on the permitted work. However, visible safety problems may delay approval even if they fall outside the original plan. Do not conceal a rough-in or cover a shower assembly until the required inspection passes.
If an inspection fails, the inspector will usually list the items that need correction. Fix those items and schedule a reinspection. Keep every inspection record and verify final approval instead of assuming a contractor closed the permit.
- Application and plan review: Submit the project description and requested drawings. Confirm that the permit matches the planned work.
- Demolition and evaluation: Open only the necessary areas. Report major hidden damage or scope changes before proceeding.
- Rough inspections: Keep framing, drains, water lines, wiring, boxes, and ducts visible for review.
- Shower or waterproofing inspection: Complete required tests and inspections before installing tile or finish panels.
- Wall and finish work: Close surfaces after the department records the required approvals.
- Final inspection: Install fixtures, trim, covers, ventilation grilles, and safety devices. Then verify that the department closes the permit.
Bathroom Remodel Permit Checklist
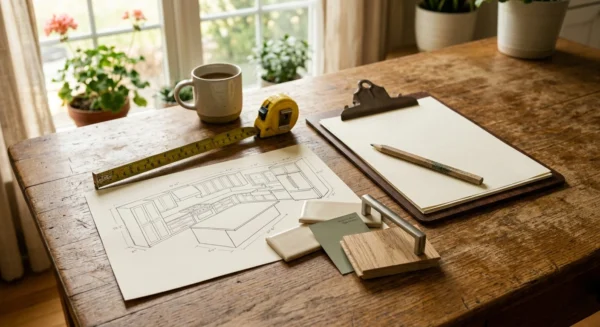
A written scope helps prevent permit misunderstandings. Measure the bathroom and mark every fixture, door, window, receptacle, switch, and exhaust fan. Note which walls you plan to open and which floor areas may need repair.
Gather installation instructions for showers, fans, heated floors, and other products that inspectors may review. These documents often include required clearances, electrical ratings, and waterproofing details.
If you hire a contractor, confirm who will obtain each permit before signing the agreement. The permit should identify the responsible party accurately. Avoid pulling a permit in your name only for a contractor’s convenience.
Keep approved plans, inspection reports, contractor details, and product documents together. Before making field changes, ask whether the department needs to revise the permit.
Before Applying
- Write a room-by-room and trade-by-trade scope of work.
- Measure the room and draw the current and proposed layouts.
- Identify plumbing, electrical, ventilation, window, and structural changes.
- Confirm whether a wall carries structural loads before altering it.
- Check condo, association, or community approval requirements.
- Ask the building department which permits and documents you need.
Before Demolition
- Confirm that the department has issued the required permits.
- Post or store the permits as local rules direct.
- Review the inspection sequence and scheduling process.
- Shut off the water and relieve pressure before opening plumbing lines.
- Turn off electrical circuits and test them before touching wiring.
- Arrange lead or asbestos testing when older materials may contain hazards.
During Construction
- Follow the approved plans, scope, and manufacturer instructions.
- Keep work visible until it passes the required inspection.
- Photograph concealed plumbing, wiring, and framing for your records.
- Report changes to the layout, framing, plumbing, or wiring.
- Keep inspection reports and correction notices in one file.
At Project Closeout
- Schedule every required final inspection.
- Correct outstanding items and request reinspection when necessary.
- Confirm that the department has closed each permit.
- Save permits, plans, approvals, receipts, and contractor warranties.
Older Homes and Hidden Bathroom Hazards
Bathroom demolition often exposes materials and repairs that remained hidden for decades. Homes built before 1978 may contain lead paint. Use lead-safe practices when work disturbs painted walls, doors, windows, or trim.
Older flooring, adhesives, wall panels, insulation, and pipe coverings may contain asbestos. You cannot reliably identify asbestos by appearance. Have suspect materials tested before sanding, grinding, cutting, or demolition.
Old bathrooms may also contain ungrounded wiring, deteriorated pipes, corroded drains, and rotted subflooring. Previous remodelers may have cut or drilled joists incorrectly. These discoveries can expand the project scope and add permit requirements.
Stop work if demolition reveals burned wiring, active leaks, extensive decay, or severely damaged framing. Report major changes to the building department. Covering unsafe conditions can cause larger repairs and prevent final approval.
What Happens If You Remodel Without Required Permits?
Unpermitted work can lead to stop-work orders, additional fees, and delayed inspections. Officials may require you to expose completed construction. That can mean removing tile, drywall, cabinets, or ceilings.
Inspectors need access to concealed piping, wiring, waterproofing, and framing. If they cannot verify or correct the work, they may require a larger tear-out. A permit obtained after construction does not excuse defective work.
Unpermitted alterations can also complicate a home sale. Buyers, lenders, inspectors, and title professionals may compare the property with public records. Sellers may need to disclose work that lacks required approval, and open permits can delay closing.
An insurer may dispute or deny a claim connected to illegal or unapproved work. The outcome depends on the policy and circumstances. More importantly, permits help inspectors catch leaking drains, unsafe wiring, weak framing, and failed waterproofing.
When to Hire a Licensed Professional
A capable homeowner may handle painting, trim, cabinet installation, demolition, and some fixture replacements. Local rules must allow homeowner work. Permit requirements still apply when the scope triggers them.
Hire a licensed plumber when you must relocate drains or vents. A plumber should also handle major concealed pipe replacement or systems with uncertain conditions. Improper drain and vent work can cause leaks, sewer gas, and poor drainage.
Hire a licensed electrician for new circuits, extensive wiring, or unsafe existing equipment. Many jurisdictions require professional licensing for this work. Always turn off and test the circuit before touching electrical components.
Consult a contractor or structural engineer before altering walls, joists, windows, or major framing. Consider an experienced tile or waterproofing contractor for a custom shower. A failed shower assembly can damage framing long before a leak becomes visible.
Use a licensed professional if the project affects gas piping, gas-fired water heaters, or appliance venting. Gas leaks and carbon monoxide create immediate life-safety risks. These projects also typically require permits.
Verify licenses and insurance where local rules require them. Confirm that the person pulling the permit has legal authority to perform the work.
- Stop if you find burned, brittle, ungrounded, or unidentified wiring.
- Stop if breakers trip repeatedly or electrical equipment shows heat damage.
- Stop if pipes must pass through joists or load-bearing framing.
- Stop if demolition reveals major rot, mold, termite damage, or a sagging floor.
- Stop if you cannot determine whether a wall carries structural loads.
- Stop if the shower waterproofing method remains unclear.
- Stop if the work may disturb lead or asbestos.
- Stop if the project area includes gas piping or appliance venting.
Confirm Bathroom Permits Before Demolition
The practical answer to “do you need permits to remodel a bathroom” depends on the work and local rules. Cosmetic updates often need no permit. Plumbing, electrical, ventilation, structural, and major shower work often require one or more approvals.
Describe the project one task at a time. Ask which inspections must happen before workers cover the walls, floors, or shower assembly. Keep a written record of the department’s guidance.
If demolition uncovers damage or forces a layout change, pause the project. Update the permit instead of improvising. This step can prevent failed inspections and expensive tear-outs.
Permits add paperwork, but they create useful checkpoints for concealed work. Those inspections help catch leaks, electrical hazards, weak framing, and waterproofing failures before finishes hide them.