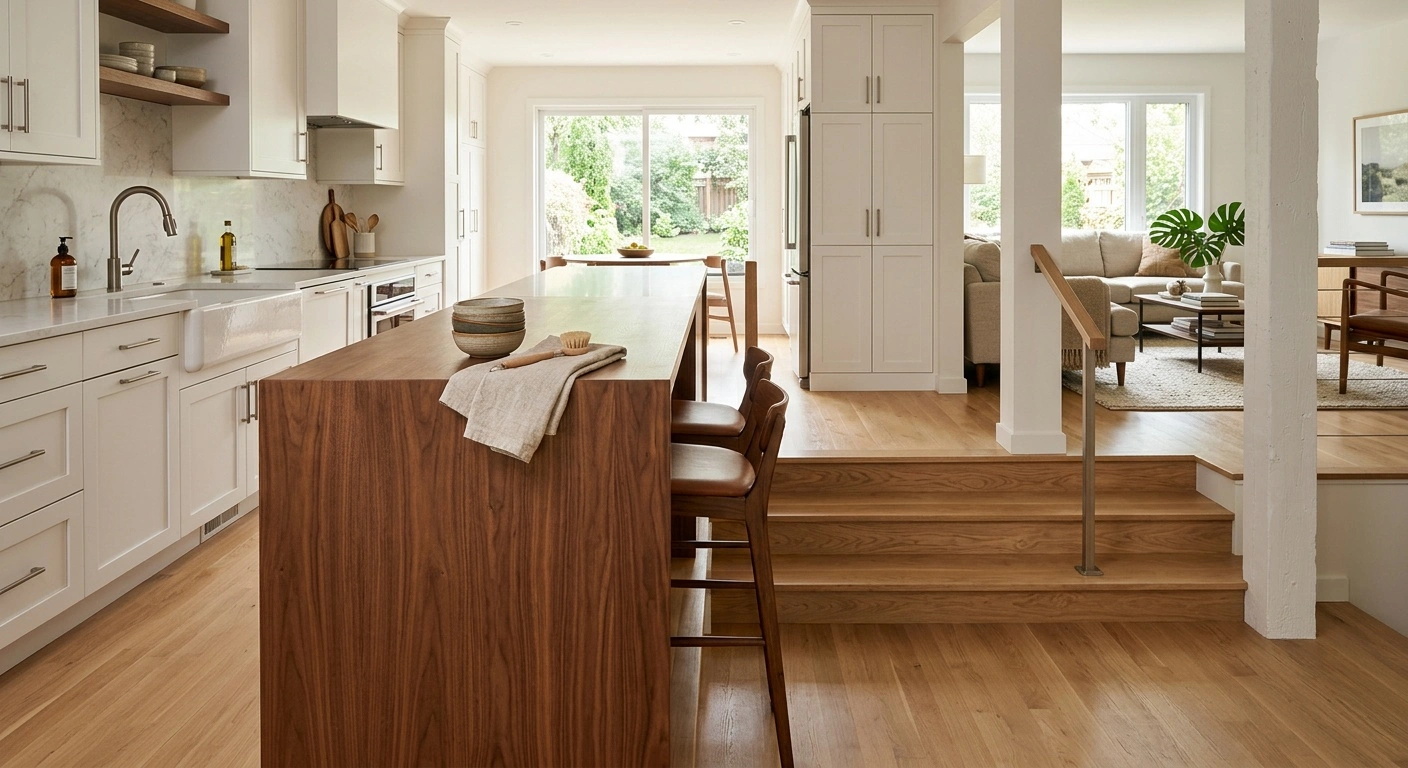
An open concept split level kitchen remodel can brighten a choppy main floor and improve movement between cooking and dining areas. It also keeps the kitchen connected to rooms a few steps above or below it. However, split-level homes often place framing and utilities inside the walls homeowners want to remove.
The right plan does not always create one empty room. A wider doorway, half wall, pass-through, or cased opening may provide enough connection while preserving storage. Organizing ideas by effort level helps separate weekend projects from work that needs licensed trades or structural engineering.
Plan Your Open Concept Split Level Kitchen Remodel First
Before choosing cabinets or opening drywall, map the routes between the kitchen, dining room, living room, stairs, and exterior doors. Split levels have short, busy circulation paths. A new island or relocated refrigerator can quickly block a stair landing.
Measure room dimensions, ceiling heights, doorways, appliance clearances, and nearby stair approaches. Ask a structural engineer or qualified contractor to assess any wall you plan to alter. Joist direction alone does not prove whether a wall carries a load.
Contact your local building department before work begins. Structural, electrical, plumbing, and mechanical changes often require permits and inspections. Rules vary by location.
Homes built before 1978 may contain lead paint. Test suspect flooring, adhesives, insulation, and other older materials for asbestos before cutting, sanding, or demolition.
Decide How Open the Space Needs to Be
Identify the problem before making wall removal the goal. If the cook feels isolated, a broad opening at eye level may solve it. If the dining room feels difficult to reach, a wider doorway may matter more.
Full wall removal creates the strongest visual connection. However, it also eliminates space for cabinets, outlets, switches, artwork, and furniture.
Effort level: DIY planning with contractor or engineer verification. Mark proposed openings, islands, and cabinet runs with painter’s tape. Live with the layout for several days before committing to it.
Photos and basic floor-planning apps cannot reveal hidden utilities or structural loads. Do not begin demolition until a professional evaluates the wall and support plan.
Protect Stair Landings and Floor-Level Changes
Many split-level kitchens sit beside a short stair run. That edge affects both the design and household safety. Preserve required landings, headroom, guards, handrails, and walking clearances.
Check local requirements with the building department. Keep island stools, open appliance doors, and refrigerator doors out of the stair approach.
Effort level: DIY layout planning; contractor work if guards or framing change. A low cabinet, slatted divider, or properly designed guard can maintain separation without blocking views.
Removing a half wall beside stairs may also remove a required guard. Replace it with a code-compliant assembly rather than decorative trim alone.
DIY Weekend Ideas That Create More Openness
Low-disruption projects work with existing walls, cabinet locations, and utility connections. They will not merge separate rooms completely. Still, they can improve sightlines and make the main level feel more unified.
Start by reducing visual clutter and repeating finishes across connected rooms. Better lighting also helps the main floor read as one space. Keeping sinks, ranges, vents, and appliance circuits in place protects the budget.
Use One Continuous Floor Finish
Running one floor finish through the kitchen, dining room, and living area makes separate zones read as a larger level. This approach works well where contrasting materials or old thresholds emphasize every doorway.
Effort level: DIY weekend for floating flooring in a simple, empty layout. Tile, uneven subfloors, and complicated transitions may require professional flooring help.
Choose flooring rated for kitchen moisture. Confirm that the subfloor is flat, sound, and compatible with the product. Secure transitions carefully so they do not create trip edges near stairs.
Added flooring can trap appliances, obstruct doors, or create awkward height changes. Test older resilient flooring and adhesive for asbestos before removing them.
Repeat Color and Trim Across the Main Level
A consistent wall color, trim profile, and sheen can connect rooms without changing their openings. Warm cream, muted green, or a restrained neutral can carry through several spaces. Stark white is not the only option.
Effort level: DIY weekend. Paint short stair walls and bulky wall sections to match the adjoining room when you want them to recede.
Use washable paint in cooking areas. Avoid sharp sheen changes at room boundaries because they emphasize the division.
Pre-1978 homes may contain lead paint beneath newer finishes. Follow lead-safe practices and never dry-sand an untested painted surface.
Reduce Upper-Cabinet Weight Near Openings
Replacing a short upper-cabinet run with shallow shelves can open the kitchen edge while retaining useful storage. Choose a wall without a range hood or a heavy concentration of utilities.
Effort level: DIY weekend when the work does not affect structure, wiring, or ductwork. Anchor shelves to studs or use hardware rated for the expected load.
Keep daily dishes within easy reach. Move bulky packages and less attractive items into base cabinets so the open wall stays orderly.
Shelves near a cooktop collect grease and need frequent cleaning. Cabinet removal may also expose unfinished drywall, missing paint, or electrical boxes. Never bury a junction box behind a finished wall.
Coordinate Lighting Across Connected Rooms
Matching fixture styles and color temperatures prevents each room from looking like a separate renovation. Under-cabinet lights improve visibility at worktops. A restrained pendant or dining fixture can define a zone without adding a wall.
Effort level: DIY weekend for plug-in or manufacturer-approved low-voltage systems. Hire an electrician for new hardwired fixtures, circuits, or wiring routes.
Before touching wiring, switch off the circuit at the breaker. Confirm that it is dead with an approved tester. Ask the building department whether the work requires a permit or licensed electrician.
Decorative fixtures cannot replace effective task lighting. Keep pendants away from sightlines, raised floors, and stair approaches where they could become head hazards.
Kitchen Changes That Work Best With Trade Help
Mid-level projects alter openings, cabinets, or utilities without rebuilding the whole floor. They often suit split levels because they improve connection while preserving useful boundaries.
Ask a contractor to create small inspection openings before finalizing the design. These openings can reveal wiring, ducts, vents, supply lines, drains, and framing. Arrange permits before work starts, and plan a temporary cooking area.
Widen a Doorway Into a Cased Opening
A wide cased opening between the kitchen and dining room improves sightlines while preserving wall space. You can keep cabinets, switches, outlets, and some visual separation.
Effort level: DIY with trade help for a verified non-load-bearing wall. Hire a contractor whenever the wall carries a structural load.
Align the opening with cabinet edges, windows, or other strong room features. Matching its casing to existing trim can make the change look original.
Even narrow walls may contain wiring, plumbing vents, or HVAC returns. Confirm the wall’s structural role and inspect its contents before cutting studs.
Build a Pass-Through With a Counter Ledge
A pass-through creates conversation and serving space without removing the full partition. It works especially well when the kitchen and dining floors share the same height.
Effort level: DIY with trade help for a verified utility-free, non-load-bearing wall. Use a contractor when utilities or structural framing complicate the opening.
Size the opening around the cabinet plan. Give the ledge enough depth for serving without letting it project into a walkway. Finish all four sides with drywall returns, wood trim, or another durable material.
Never let a ledge narrow a stair route. Cutting studs in a bearing wall requires a designed header and professional installation.
Use a Peninsula Instead of a Large Island
A peninsula can replace part of a removed wall while adding storage and counter space. It suits narrow plans where an island would crowd a landing or main walkway.
Effort level: DIY planning with cabinet and trade help. Mock up the peninsula with cardboard or painter’s tape before ordering cabinets.
Test the layout with the dishwasher, refrigerator, and oven doors open. If the countertop needs support, ask the fabricator to approve concealed brackets or another suitable method.
A poorly placed peninsula creates a dead end. It should improve traffic instead of forcing everyone through one tight opening.
Keep the Sink and Range in Their Existing Zones
Reworking cabinets around current utility locations can open the layout without moving every service. Relocating a sink may require new drains and vents. Moving a range may involve wiring, gas lines, ventilation, or larger electrical service.
Effort level: DIY planning with cabinet, plumbing, and electrical trade help. Keeping major appliances nearby does not eliminate code requirements.
Shut off the water supply and relieve pressure before opening a water line. For electrical work, turn off the breaker and verify that the circuit is dead.
Leave gas connections and gas appliance venting to qualified professionals. Errors can cause fires, gas leaks, or carbon monoxide exposure. Permits and inspections commonly apply.
Contractor-Level Structural Remodel Ideas
Major open-plan work changes how a house carries loads or routes its utilities. A split-level wall may support joists from different floor or roof sections. Removing it can require a beam, posts, lower-level reinforcement, and new footings.
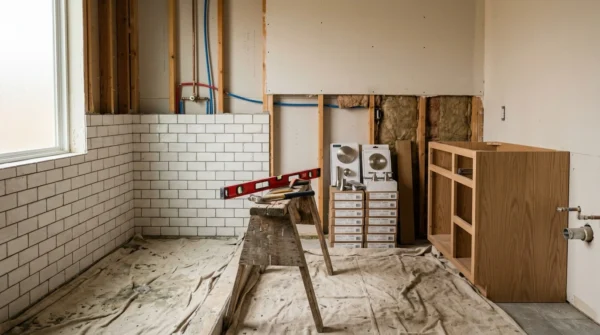
Begin with measured plans and a structural assessment. Do not leave major support decisions until demolition day. Allow contingency time for damaged framing, old wiring, hidden plumbing, or ducts that need new routes.
Replace a Bearing Wall With a Beam
A designed beam can connect the kitchen with an adjacent room while carrying the wall’s former load. A flush beam creates a continuous ceiling. A dropped beam may cost less because it often avoids cutting into floor joists.
Effort level: Contractor job with structural engineer involvement. The engineer must specify the beam, posts, connections, and support beneath each post.
The contractor must also install temporary shoring before removing the wall framing. This sequence protects the structure while crews transfer the load.
Post loads may need to continue through the lower floor to a foundation or new footing. Room width alone cannot determine beam size or support requirements.
Open the Kitchen While Retaining a Structural Column
Keeping a required column can simplify the engineering for a long opening. It can also define the kitchen edge without closing the room.
Effort level: Contractor job. Wrap the column to match the cabinetry, align it with an island, or incorporate shallow storage around it.
Coordinate countertop seams, pendants, cabinet doors, and seating with the fixed support before ordering materials. Keep the surrounding walkway clear.
Do not shift, trim, or hollow the column for utilities without the engineer’s approval. The building inspector may also need to review the change.
Relocate Ducts and Utilities Out of the Opening
Split-level partitions often serve as vertical chases between lower utility spaces and upper rooms. A broad opening may require new routes for ducts, wiring, drains, or plumbing vents.
Effort level: Contractor job with licensed trades as required. Investigate possible routes before completing the structural design. A new beam may block the simplest path.
Electrical work requires proper circuit shutdown, testing, permits, and inspections. Local rules may also require a licensed electrician.
Do not squeeze HVAC ducts into undersized cavities. Restricted ducts can reduce airflow and increase noise. Poor drain-vent changes may cause slow drainage or sewer-gas problems.
Create a Vaulted or Visually Raised Ceiling
A raised ceiling can make a modest kitchen feel more open even when some walls remain. Removing a nonstructural soffit offers a less invasive option.
Effort level: Contractor job with structural and mechanical review. Inspect soffits for ducts, pipes, wiring, and framing before removing them.
Any ceiling change needs plans for insulation, air sealing, ventilation, lighting, and transitions to lower ceilings. Never cut or alter roof trusses without an engineered design.
Extra visible height can create moisture and energy problems if the roof loses insulation depth or ventilation. Address the complete roof assembly, not only the finished ceiling.
Cabinet and Layout Choices for Split-Level Homes
After settling the room boundaries, design cabinets around cooking and circulation. Keep the refrigerator, sink, and main preparation area convenient. Users should not need to cross the stair path repeatedly.
Provide landing space beside major appliances. Check that doors and drawers can open without collisions. Confirm appliance specifications before ordering cabinets.
Use tall cabinetry selectively. A full wall of pantry units can recreate the barrier you removed. Concentrate storage on an end or interior wall instead.
Place Tall Storage Away From the Main Sightline
Group the refrigerator and pantry at the far end of the room when the layout allows. This arrangement leaves the opening toward the living or dining room lighter and less obstructed.
Effort level: DIY planning with cabinet design or installation help. Use finished panels wherever people can see cabinet ends from another room or level.
Check that refrigerator doors open fully without hitting a wall, counter, or stair guard. Full opening matters because many drawers cannot slide out otherwise.
Do not enclose the refrigerator too tightly. Follow the manufacturer’s ventilation and installation clearances.
Add Seating Only Where Traffic Allows
Island and peninsula seating can make the kitchen more social. However, stools should never occupy the main route between levels.
Effort level: DIY planning with cabinet or contractor installation. Place stools away from the sink, range, and busiest stair approach whenever possible.
Mock up the counter and stools at full size. Have one person sit while someone else opens the dishwasher and walks through the space.
Backless stools can tuck under a counter, but they cannot fix an unsafe pinch point. Base the seat count on usable floor space rather than countertop width alone.
Common Split-Level Kitchen Remodeling Mistakes
The most serious mistake is starting demolition before identifying the wall’s structural role and contents. Wide-angle photos also cause problems because they hide tight clearances, low ceilings, and stair conflicts.
Homeowners often underestimate the storage lost with a wall. Count the cabinets, outlets, switches, and furniture positions that the existing partition supports.
Do not order cabinets until the team confirms beam depth, post locations, utility routes, flooring height, and finished opening dimensions. Small measurement changes can affect fillers, appliance clearances, and countertop fabrication.
Avoid using several unrelated floors and trim styles across a compact main level. They divide the space visually. Also, do not treat permits as optional paperwork.
Unpermitted work can complicate insurance claims, inspections, and a future sale. Authorities may require contractors to expose or correct concealed work.
When to Call a Professional
Call a structural engineer or qualified contractor before cutting any wall that may carry a load. Hire licensed trades where required for circuits, rewiring, plumbing relocation, HVAC work, and gas connections.
Contact the building department early. Ask which permits, drawings, and inspections apply to your exact project instead of relying on general online advice.
Stop demolition if you find unexpected posts, large headers, doubled framing, damaged joists, active leaks, or scorched wiring. Also stop when you encounter materials that may contain asbestos.
Hire a lead-safe professional when extensive work will disturb painted surfaces in a pre-1978 home. A contractor also makes sense when work affects guards, requires temporary shoring, or blocks a safe kitchen exit.
Choose the Right Amount of Openness
A successful open concept split level kitchen remodel improves light and movement without sacrificing storage, structure, or safe circulation. Many homes benefit most from a wider opening or pass-through. Continuous flooring and coordinated finishes can strengthen the effect.
Full wall removal makes sense when it provides a clear functional gain. The team must also resolve beams, posts, utilities, and lower-level support without creating new problems.
Start with the smallest change that addresses the actual problem. Tape out the layout and test every appliance, stool, and stair conflict. Then verify structural assumptions before ordering materials.
The finished kitchen should feel connected, but it still has to work hard. It needs practical storage, clear preparation space, and safe routes through the house.